
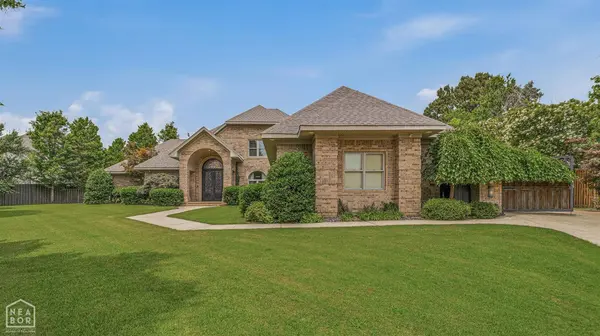
2321 Grand Oaks Cove
Jonesboro, AR 72404-6886
- 4 Beds
- 4 Baths Full Baths: 3 Half Baths: 2
- 5,920 SqFt
- 0.72 Lot Size
- 2009 Year Built
GALLERY
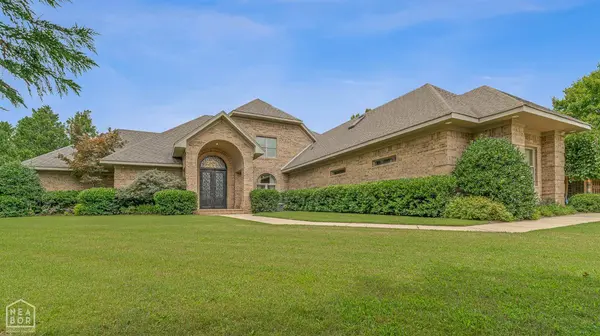
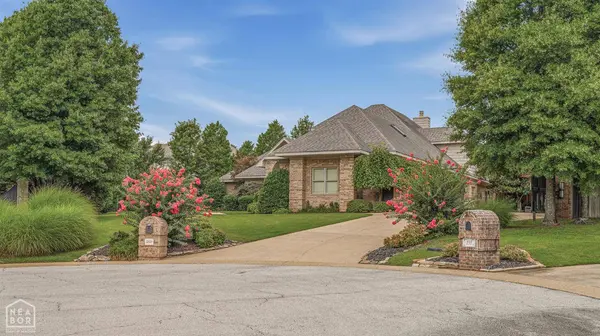
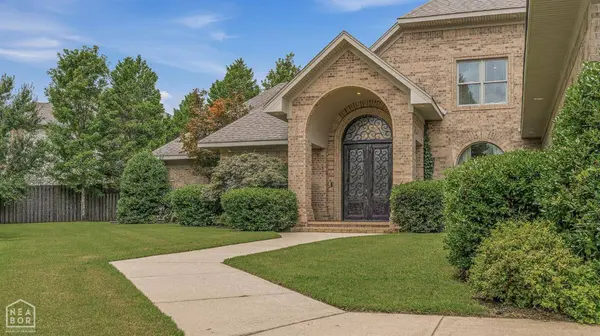
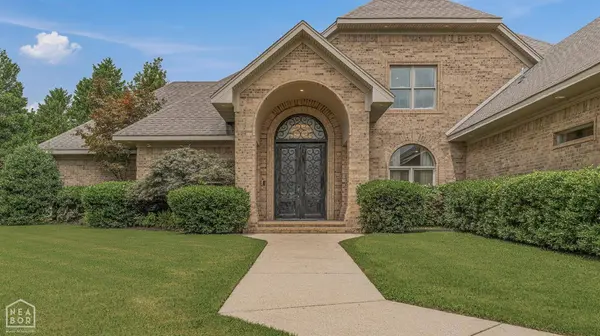
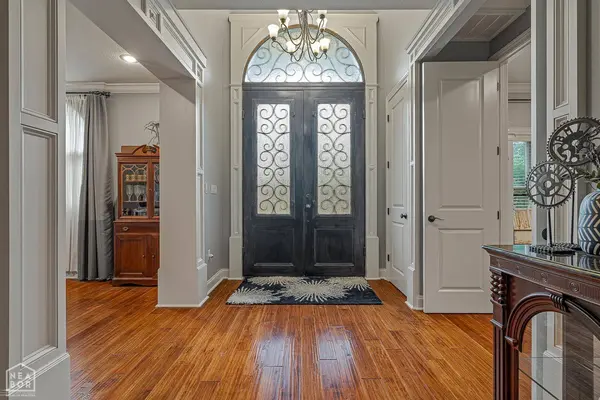
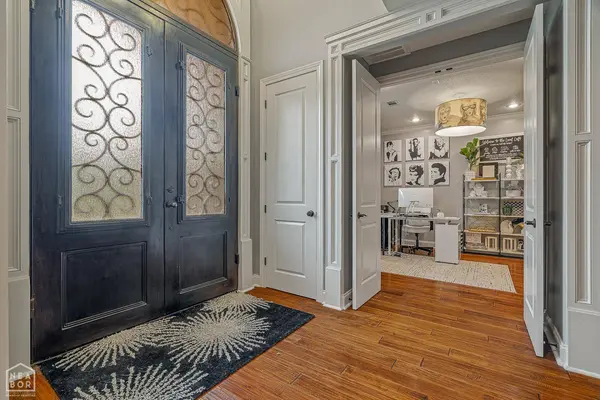

PROPERTY DETAIL
Key Details
Property Type Single Family Home
Sub Type Detached
Listing Status Under Contract
Purchase Type For Sale
Square Footage 5, 920 sqft
Price per Sqft $130
Subdivision Plantation Estates
MLS Listing ID 26028799
Style Traditional
Bedrooms 4
Full Baths 3
Half Baths 2
Condo Fees $300
HOA Fees $300
Year Built 2009
Annual Tax Amount $6,226
Tax Year 2025
Lot Size 0.720 Acres
Acres 0.72
Property Sub-Type Detached
Location
State AR
County Craighead
Area Jonesboro G
Rooms
Other Rooms Laundry, Media Room/Theater, Safe/Storm Room
Basement None
Dining Room Separate Dining Room, Eat-In Kitchen
Kitchen Built-In Stove, Microwave, Dishwasher, Disposal, Wall Oven, Freezer, Ice Machine
Building
Lot Description Cul-de-sac, Golf Course Frontage, Extra Landscaping, In Subdivision
Story Two Story
Foundation Slab
New Construction No
Interior
Interior Features Dry Bar, Water Heater-Electric, Security System, Handicapped Design, Built-Ins, Ceiling Fan(s), Walk-in Shower, Breakfast Bar
Heating Central Cool-Electric, Central Heat-Electric
Flooring Carpet, Wood, Tile
Fireplaces Type Woodburning-Site-Built, Two
Equipment Built-In Stove, Microwave, Dishwasher, Disposal, Wall Oven, Freezer, Ice Machine
Exterior
Exterior Feature Patio, Porch, Storm Cellar, Lawn Sprinkler, Brick Fence, Iron Fence
Parking Features Garage, Three Car, Auto Door Opener
Utilities Available Sewer-Public, Water-Public, Elec-Municipal (+Entergy)
Amenities Available Tennis Court(s), Clubhouse, None
Roof Type Architectural Shingle
Schools
Elementary Schools Valley View
Middle Schools Valley View
High Schools Valley View
CONTACT