
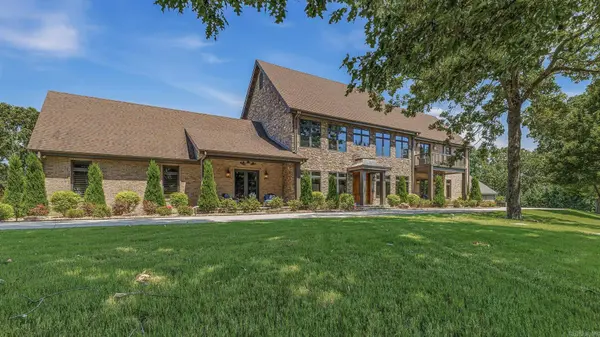
181 CR 149
Jonesboro, AR 72404
- 4 Beds
- 4.5 Baths Full Baths: 4 Half Baths: 1
- 6,180 SqFt
- 33 Lot Size
- 2011 Year Built
GALLERY
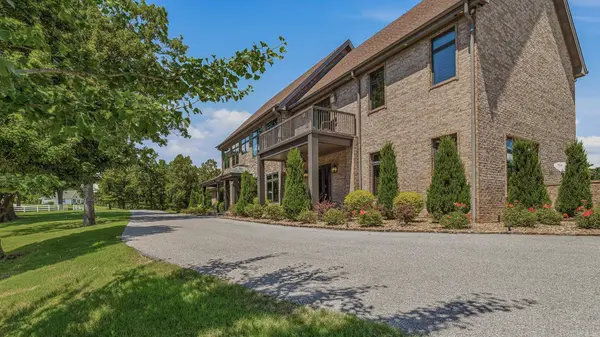
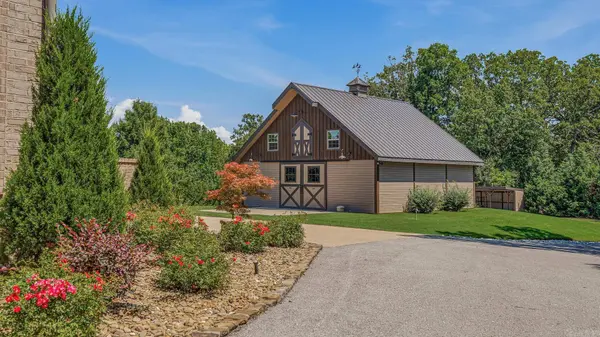
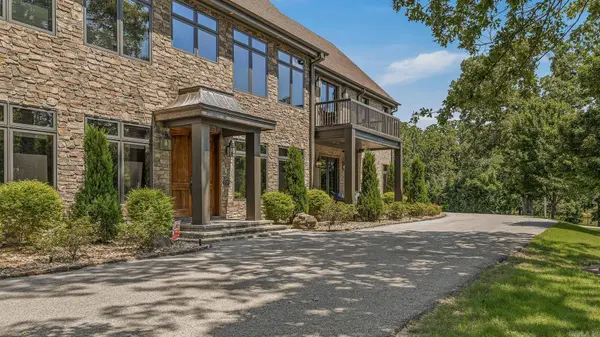
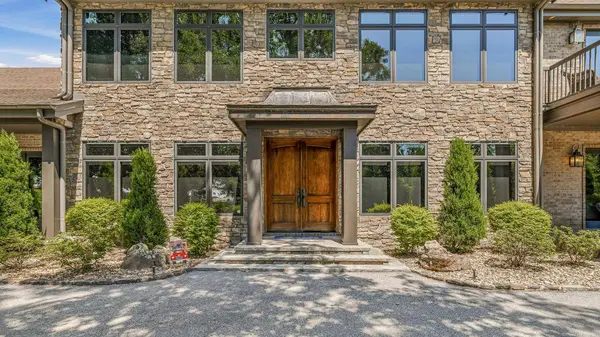
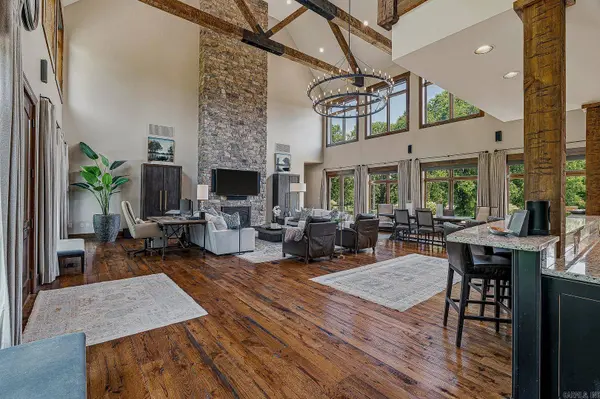
PROPERTY DETAIL
Key Details
Property Type Single Family Home
Sub Type Detached
Listing Status Active
Purchase Type For Sale
Square Footage 6, 180 sqft
Price per Sqft $403
Subdivision Metes & Bounds
MLS Listing ID 26025053
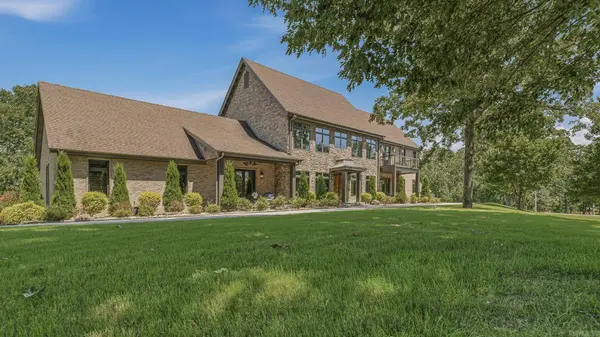
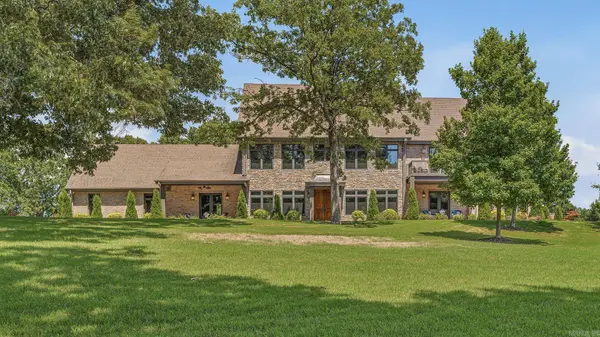
Style Craftsman
Bedrooms 4
Full Baths 4
Half Baths 1
Year Built 2011
Annual Tax Amount $5,534
Tax Year 2025
Lot Size 33.000 Acres
Acres 33.0
Property Sub-Type Detached
Location
State AR
County Craighead
Area Jonesboro (100) Outside City Limits
Zoning RES
Rooms
Other Rooms Game Room, Laundry, Basement
Basement Inside Access
Dining Room Eat-In Kitchen, Living/Dining Combo, Breakfast Bar
Kitchen Gas Range, Dishwasher, Disposal, Ice Machine
Building
Lot Description Not in Subdivision
Story Two Story
Foundation Slab
New Construction No
Interior
Interior Features Dry Bar, Water Heater-Electric, Smoke Detector(s), Security System, Window Treatments, Walk-In Closet(s), Ceiling Fan(s), Walk-in Shower, Breakfast Bar, Wired for Highspeed Inter, Video Surveillance, Kit Counter- Granite Slab
Flooring Tile, Other (see remarks)
Fireplaces Type Gas Starter, Glass Doors, Two, Uses Gas Logs Only
Equipment Gas Range, Dishwasher, Disposal, Ice Machine
Exterior
Exterior Feature Patio, Porch, Fully Fenced, Outside Storage Area, Guttering, Storm Cellar, PVC Fence
Parking Features Garage, Three Car, Other (see remarks), Side Entry
Utilities Available Septic, Gas-Propane/Butane
Waterfront Description Dock Private
Roof Type Architectural Shingle
Schools
Elementary Schools Westside
Middle Schools Westside
High Schools Westside
SIMILAR HOMES FOR SALE
Check for similar Single Family Homes at price around $2,495,000 in Jonesboro,AR


CONTACT