
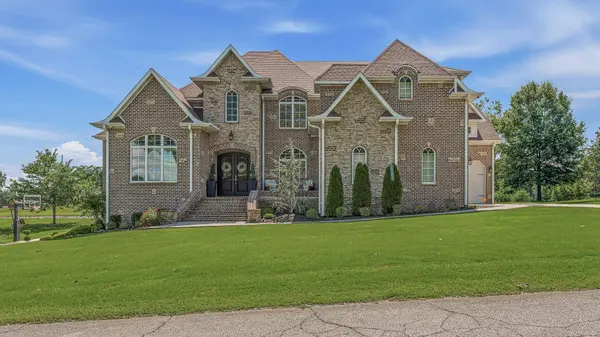
1803 Rogers Drive
Paragould, AR 72450-0000
- 6 Beds
- 6 Baths Full Baths: 5 Half Baths: 2
- 7,608 SqFt
- 0.97 Lot Size
- 2008 Year Built
VIRTUAL TOUR
GALLERY
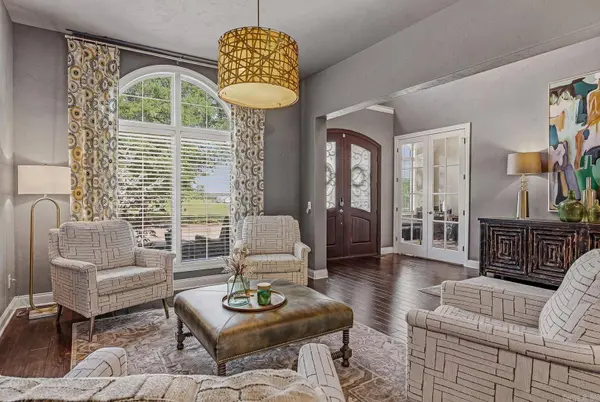
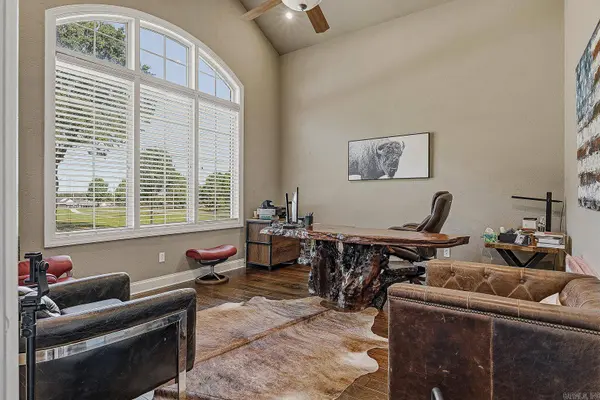
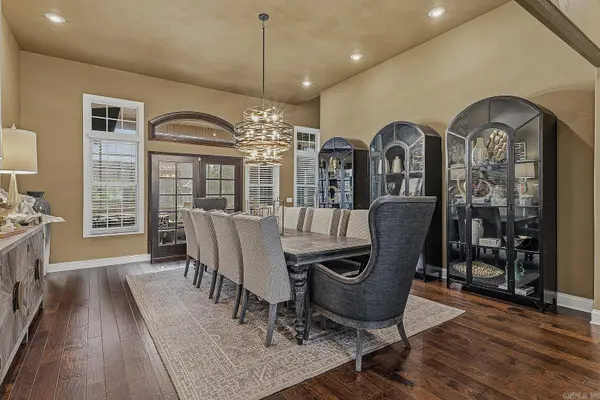
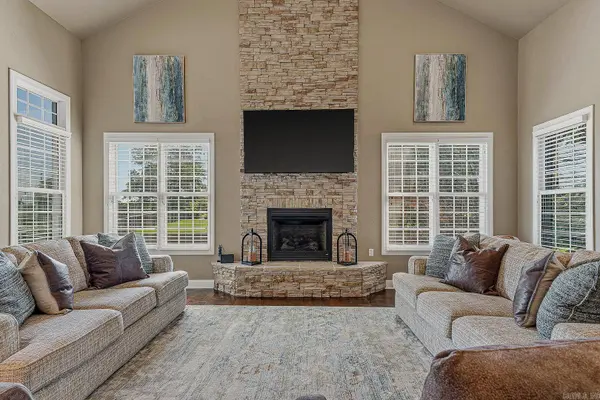
PROPERTY DETAIL
Key Details
Property Type Single Family Home
Sub Type Detached
Listing Status Active
Purchase Type For Sale
Square Footage 7, 608 sqft
Price per Sqft $182
Subdivision Hill Home Estates Phase I
MLS Listing ID 26025915
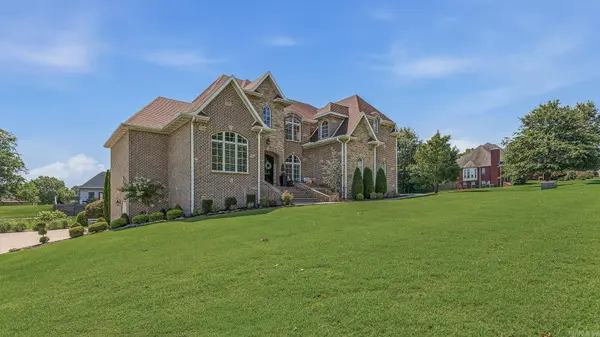
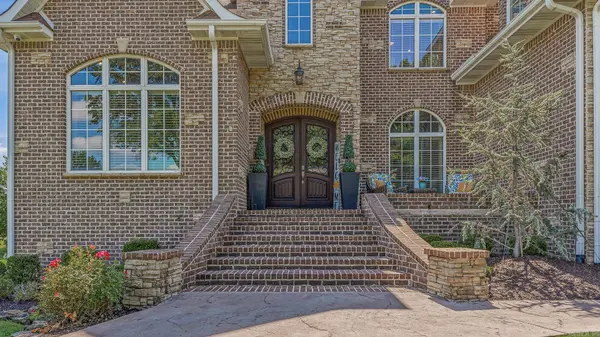
Style Georgian
Bedrooms 6
Full Baths 5
Half Baths 2
Year Built 2008
Annual Tax Amount $7,100
Tax Year 2025
Lot Size 0.970 Acres
Acres 0.97
Property Sub-Type Detached
Location
State AR
County Greene
Area Paragould (Southwest)
Zoning R1
Rooms
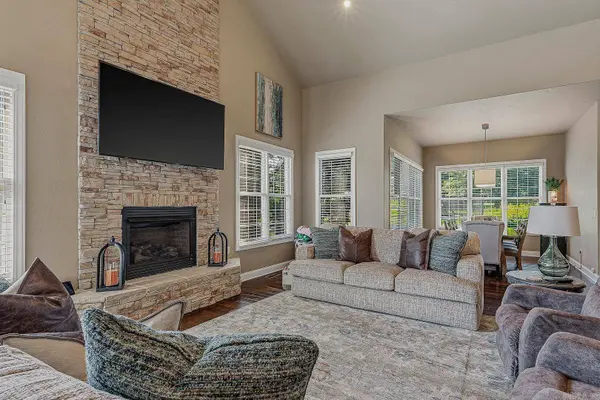
Other Rooms Formal Living Room, Great Room, Office/Study, Game Room, Sun Room, Workshop/Craft, Bonus Room, Laundry, Basement, Other (see remarks), Media Room/Theater
Basement Full Unfinished
Dining Room Separate Breakfast Rm, Living/Dining Combo, Breakfast Bar
Kitchen Free-Standing Stove, Double Oven, Microwave, Electric Range, Dishwasher, Disposal, Pantry, Refrigerator-Stays, Ice Maker Connection, Convection Oven
Building
Lot Description Sloped, Corner Lot, Golf Course Frontage, Extra Landscaping, In Subdivision
Story Two Story
Foundation Slab, Other (see remarks)
New Construction No
Interior
Interior Features Walk-in Shower
Heating Central Cool-Electric, Central Heat-Electric
Flooring Carpet, Wood, Tile
Fireplaces Type Uses Gas Logs Only
Equipment Free-Standing Stove, Double Oven, Microwave, Electric Range, Dishwasher, Disposal, Pantry, Refrigerator-Stays, Ice Maker Connection, Convection Oven
Exterior
Parking Features Garage, Three Car, Auto Door Opener, Other (see remarks), Golf Cart Garage, Side Entry
Utilities Available Sewer-Public, Water-Public, Elec-Municipal (+Entergy), Gas-Propane/Butane, TV-Cable, All Underground
Roof Type Composition,Architectural Shingle
Schools
Elementary Schools Greene County Tech
Middle Schools Greene County Tech
High Schools Greene County Tech
Others
CONTACT